
The Loo
Powder Room Design Ideas Inspired by The Loo
A well-designed powder room has the power to leave a lasting impression. Although it may be one of the smallest rooms in the home, it is often one of the most frequently visited spaces by family and guests alike. The Loo demonstrates how thoughtful planning, custom craftsmanship, and timeless materials can transform a shared family bathroom into a beautiful space that functions effortlessly every day. If you’re searching for powder room design ideas that blend elegance with practicality, this award-winning project offers inspiration at every turn.
The homeowners wanted a bathroom that could comfortably serve two children, a boy and a girl, while also functioning as the home’s powder room when guests visited. Creating a space that could meet both needs required careful planning. The room needed to feel sophisticated enough for entertaining while remaining durable and practical for everyday family life.


Rather than creating a traditionally feminine French-inspired bathroom, the goal was to capture the warmth, charm, and timeless character of French interiors in a way that felt balanced and welcoming for everyone in the family. Every decision, from the custom cabinetry to the decorative finishes, was made with longevity and versatility in mind.
Creating a French-Inspired Powder Room Without Feeling Overdone
Creating a French-Inspired Powder Room Without Feeling Overdone
One of the defining features of this project is its subtle interpretation of French design. Instead of relying on ornate details or overly decorative finishes, the space embraces classic European influences through carefully selected materials, furnishings, and craftsmanship.
French interiors are known for feeling collected over time rather than overly coordinated. This philosophy guided every design choice throughout The Loo. The result is a bathroom that feels layered, comfortable, and effortlessly elegant without becoming overly formal or feminine.
The room combines classic architectural details with modern functionality, allowing it to serve the practical needs of a growing family while maintaining the sophisticated atmosphere expected from a beautifully designed powder room.
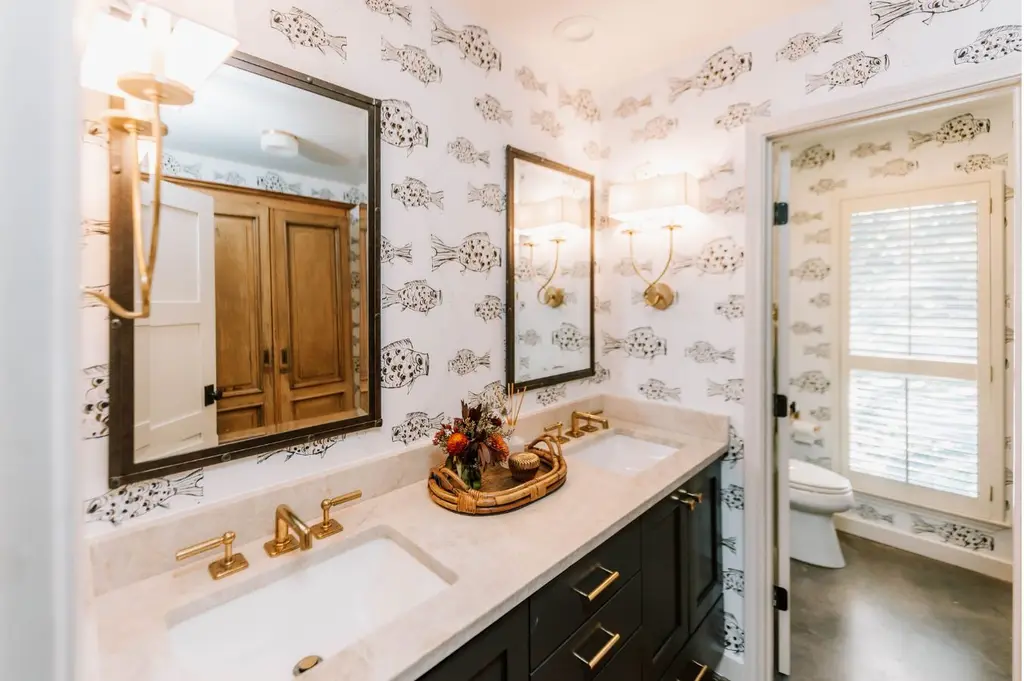
A Custom Vanity Designed Specifically for the Space
One of the most important elements in the room is the custom-built vanity. Because this bathroom serves multiple purposes, the vanity needed to maximize storage while fitting perfectly within the available footprint.
Rather than selecting a standard cabinet, Sarah Hardin Design created a custom vanity specifically for the project. Every dimension was carefully considered to improve functionality while maintaining the refined proportions that give the room its timeless appearance.
The custom cabinetry anchors the entire design, providing a tailored look that could never be achieved with prefabricated furniture.

Custom Iron Mirrors Crafted by a Local Artisan
Thoughtful details often become the focal points that elevate an interior, and the mirrors in The Loo are no exception.
Instead of selecting mass-produced mirrors, Sarah partnered with a local craftsman to create custom iron mirrors specifically for the space. Their handcrafted construction introduces texture and authenticity while adding a subtle architectural element above the vanity.
Working with local artisans not only supports exceptional craftsmanship but also allows every project to include truly one-of-a-kind pieces that reflect the character of the home.
Using Furniture Instead of Built-In Cabinetry
Among the most distinctive powder room design ideas in this project is the decision to incorporate an antique-style armoire instead of traditional built-in storage.
The armoire immediately reinforces the French inspiration while introducing the feeling of a collected home rather than a newly built space. Beyond its visual appeal, it also provides practical storage for towels, toiletries, and everyday essentials.
To enhance the furniture’s beauty, a custom seamstress created a fabric curtain for the interior of the armoire. This small but meaningful detail softens the cabinet’s interior while adding another layer of texture that complements the room’s overall palette.
These personalized touches are what transform a beautiful room into one that feels completely custom.
Custom Textiles Add Warmth and Personality
Custom Textiles Add Warmth and Personality
Textiles play an important role in creating warmth throughout The Loo.
Instead of using off-the-shelf window treatments or shower curtains, custom fabrics were selected and professionally fabricated specifically for the project. The shower curtain was custom made to perfectly fit the space, allowing it to function as both a practical feature and an important design element.
The wallpaper and coordinating fabrics were sourced from C.W. Stockwell, a California textile company celebrated for its iconic patterns and timeless designs. Their materials introduce visual interest while reinforcing the relaxed French-inspired atmosphere that defines the room.
Layering custom textiles throughout the space creates depth and personality while helping the room feel cohesive from every angle.

Luxury Plumbing That Performs Beautifully
Beautiful design should always be supported by lasting quality.
To ensure every detail performed as well as it looked, premium plumbing fixtures from Waterworks were selected throughout the bathroom. Waterworks is recognized for combining exceptional craftsmanship with timeless design, making it a natural fit for a room built around enduring materials and thoughtful detailing.
These fixtures complement the room’s traditional aesthetic while providing the durability needed for a hardworking family bathroom.

Designing a Bathroom That Works for Everyday Life
Perhaps the greatest success of The Loo is how seamlessly it balances beauty with functionality.
Creating a bathroom shared by two children requires careful consideration of storage, durability, circulation, and organization. At the same time, because the room also serves visiting guests, it needed to feel polished, welcoming, and memorable.
By carefully layering custom cabinetry, artisan-made details, premium materials, and timeless furnishings, the space accomplishes both goals without compromise.
Every element has a purpose, allowing the room to remain practical for everyday living while creating an elevated experience for anyone who walks through the door.


Powder Room Design Ideas That Stand the Test of Time
Many powder room trends come and go, but timeless design is built around thoughtful planning, quality materials, and meaningful craftsmanship. The Loo demonstrates that exceptional interiors are created through countless intentional decisions working together.
Whether it’s incorporating custom furniture, commissioning handcrafted pieces from local artisans, selecting premium plumbing fixtures, or layering beautiful textiles, these powder room design ideas create a space that feels personal, inviting, and enduring.
If you’re planning a new build, remodeling an existing home, or simply gathering inspiration for your next project, The Loo offers a beautiful example of how thoughtful interior design can transform even the smallest room into one of the most memorable spaces in the home.
At Sarah Hardin Design, every project begins with understanding how a family lives and designing spaces that support that lifestyle beautifully. From custom cabinetry and furnishings to carefully curated finishes and artisan details, each home is designed to tell its own unique story while standing the test of time.